07 · Gated development · Grove Lane, Chigwell
Orchid Grove
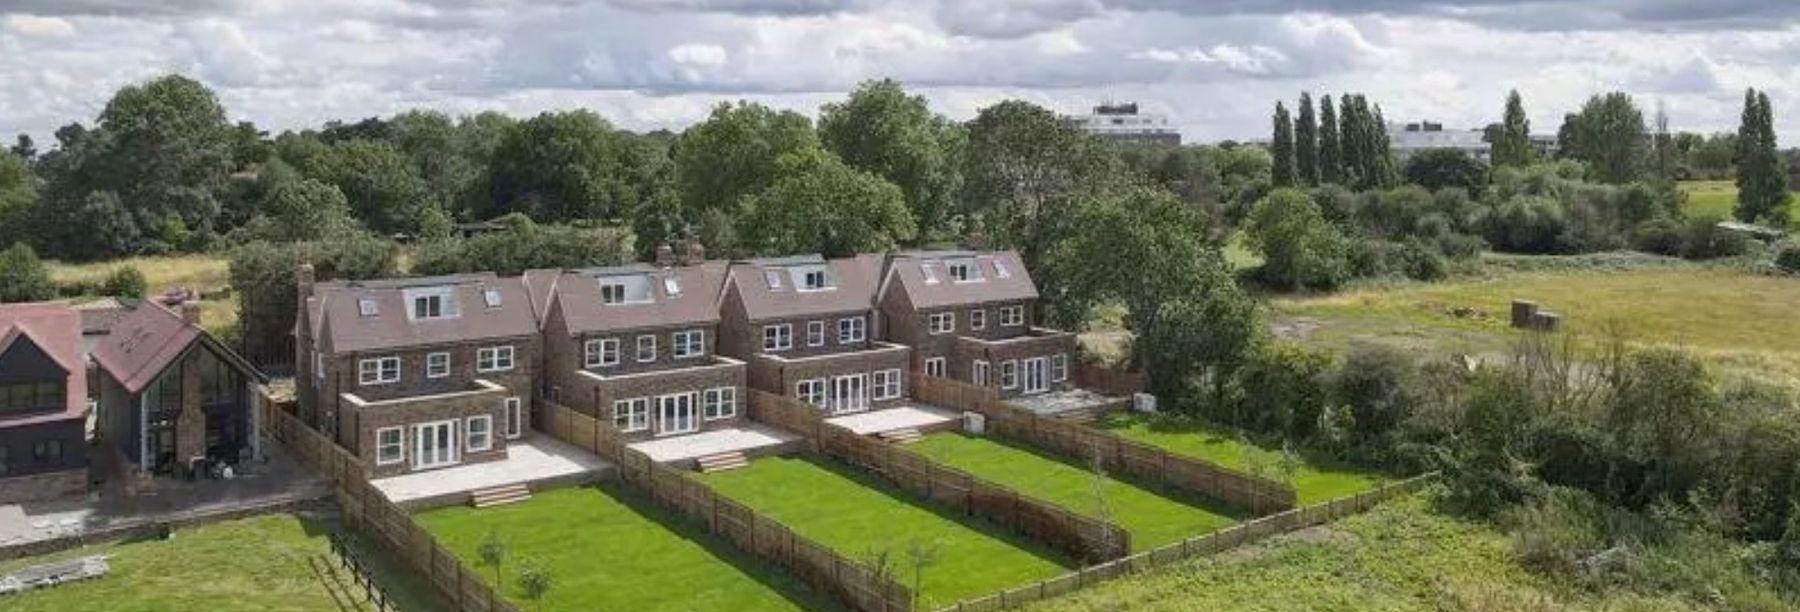
Detached homes with farmland views
Beautifully presented four-double-bedroom detached homes in a gated setting with farmland views. Each is set over three floors, with 1,964 sq ft of space and a B-rated energy certificate.
A bespoke kitchen with Neff appliances and marble worktops opens onto a spacious living and dining area, alongside a utility room, guest cloakroom, lounge and study. The first floor has three double bedrooms, an en suite and a family bathroom; the second floor adds two large bedrooms, a bathroom and a balcony.
Outside, a sunny west-facing garden with paved patio looks out over open farmland.
Key features
- Gated, with entry-phone system
- Air source heat pump, EPC rating B
- Underfloor heating to ground floor and bathrooms
- Bespoke kitchen with Neff appliances and marble worktops
- Utility room and guest cloakroom
- Lounge plus study / playroom
- Balcony with farmland views
- West-facing garden with paved patio
- Parking for two cars, EV charger and visitor parking


